46 West Field Lane St. Osyth, Clacton-on-Sea, Essex, CO16 8GW
- Conditional Online Auction Sale
- Bedrooms: 4


GOTO GROUP PRESENTS THIS FOUR-BEDROOM DETACHED HOUSE IN CLACTON-ON-SEA - CO16
Tenure
Freehold
Description
Exceptional Bespoke Four-Bedroom Detached Family Home
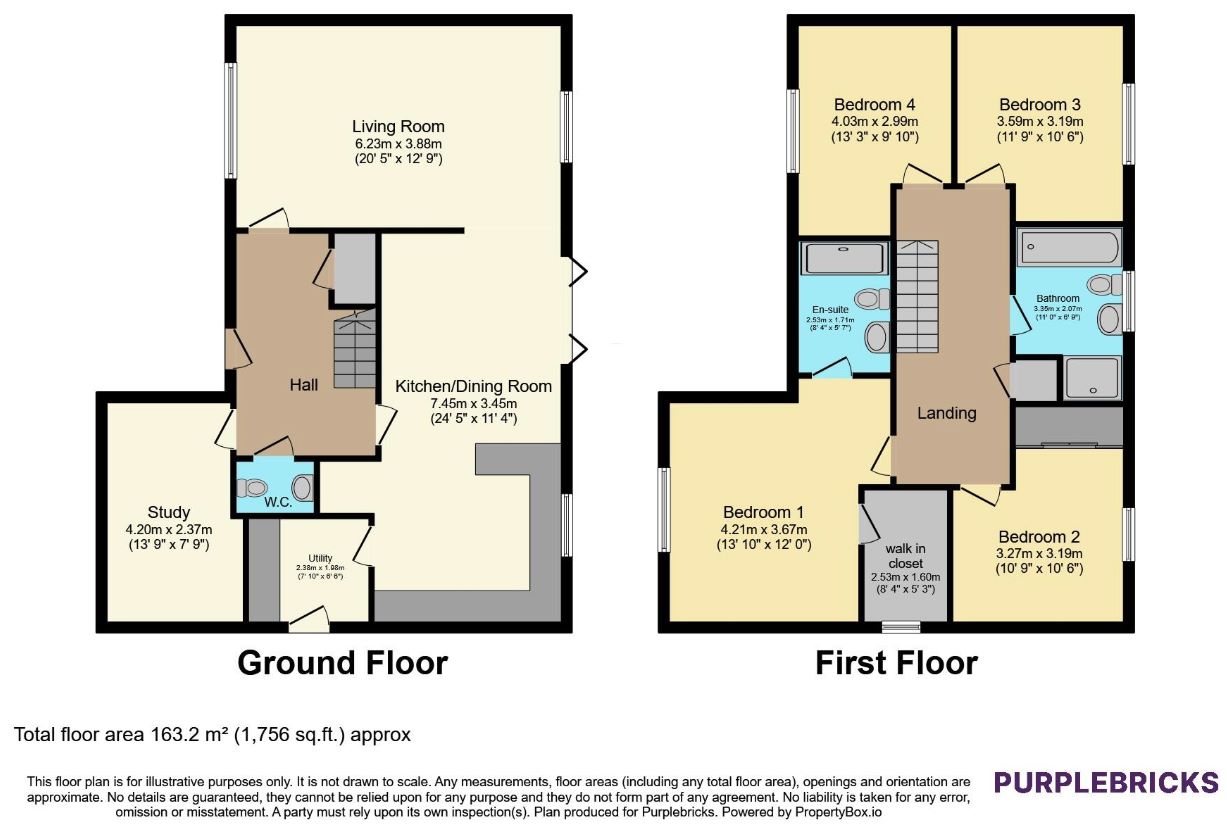
A truly outstanding four-bedroom detached residence, individually designed and finished to an exceptional standard, offering approximately 1,756 sq. ft. of luxurious and thoughtfully designed accommodation. Combining contemporary style with cutting-edge technology, this remarkable family home has been crafted with quality and practicality in mind, creating an enviable lifestyle opportunity in the heart of Clacton-on-Sea.
Stepping inside, you are welcomed by a spacious entrance hall leading to an impressive living room, offering a wonderful space to relax and entertain.
Undoubtedly the heart of the home is the stunning open-plan kitchen and dining room, beautifully appointed with contemporary cabinetry, generous work surfaces and ample room for family dining. Expansive bi-folding doors open onto the beautifully landscaped rear garden, seamlessly blending indoor and outdoor living while flooding the space with natural light.
The ground floor further benefits from a separate utility room, a convenient cloakroom/WC, and a versatile study, which could equally be utilised as a fifth bedroom, home office or playroom to suit individual requirements.
Designed with modern living in mind, the entire ground floor enjoys the comfort of underfloor heating, controlled by a smart heating and temperature management system, allowing effortless control throughout the home. Additional peace of mind is provided by a house alarm system and a smart video doorbell camera.
To the first floor, the impressive principal bedroom enjoys a walk-in dressing room and a contemporary en-suite shower room. Three further well-proportioned bedrooms are served by a stylish family bathroom featuring both a bath and separate shower.
Property Description
The spacious landing has been thoughtfully designed with practicality in mind, offering two built-in storage cupboards, one fitted with bespoke shoe storage incorporating extending drawers and concealed doors. Access is also provided to the fully boarded loft, complete with a fitted ladder, lighting and insulation, creating excellent additional storage space.
Externally, the property is equally impressive. The generous rear garden features an extended patio, ideal for outdoor dining and entertaining, before leading onto a substantial lawn. There is convenient side and rear access, with protective canopies installed above both the side entrance and the bi-fold doors.
To the front, the home is set behind an attractive metal fenced boundary, with a neatly maintained lawn and pathway leading to the entrance. A superb three-space carport provides excellent covered off-road parking, offering practicality and protection for multiple vehicles.
Situated within the popular coastal town of Clacton-on-Sea, the property is ideally positioned close to excellent local amenities, schools, transport links and the seafront. Offering bespoke design, premium finishes, smart home technology and exceptional family accommodation throughout, this outstanding home presents a rare opportunity to acquire a truly turn-key property.
Early viewing is highly recommended to fully appreciate the exceptional quality, space and specification this beautiful home has to offer.
Material information:
The information above has been provided by the vendor, agent and GOTO Group and may not be accurate. Please refer to the property’s Legal Pack. (You can download this once you have registered your interest against the property). This pack provides material information which will help you make an informed decision before proceeding. It may not yet include everything you need to know so please make sure you do your own due diligence as well.
EPC Rating
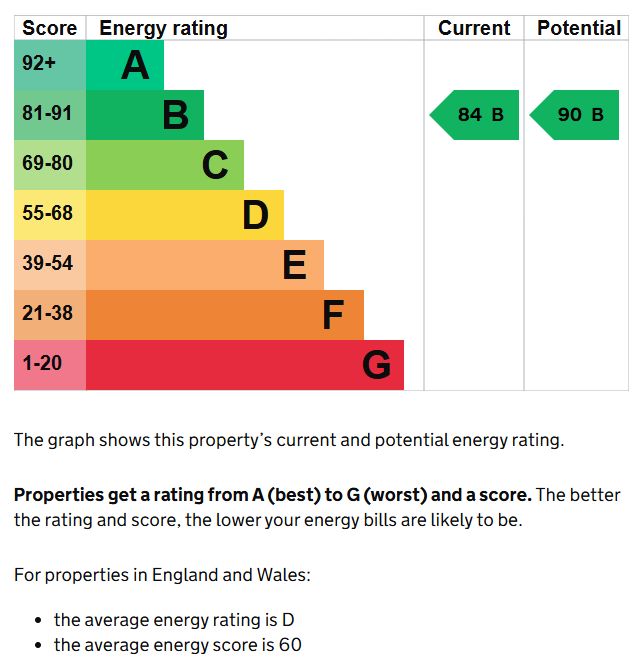
Current 84 / Potential 90
Opening Bid and Reserve Price
This Property is subject to an undisclosed Reserve Price which in general will not be 10% more than the Opening Bid. The Reserve Price and Opening Bid can be subject to change. The Online Auction terms and conditions apply.
Comments
This property is offered for sale via Online Auction which is a flexible and buyer friendly method of purchase. The purchaser will not be exchanging contracts on the fall of the virtual hammer, but will be given 56 working days in which to exchange and complete the transaction from the date the Draft Contract is issued by the sellers solicitor.
By giving a buyer time to exchange contracts on the property, normal residential finance can be arranged. The Buyer’s Premium secures the transaction and takes the property off the market. Fees paid to the Auctioneer reserve the property to the buyer during the Reservation Period and are paid in addition to the purchase price and are considered within calculations for Stamp Duty Land Tax. Further clarification on this must be sought from your legal representative.
The buyer will be required to give the Auctioneer authority to sign the Reservation Form on their behalf and to confirm acceptance of the Terms and Conditions prior to solicitors being instructed. Copies of the Reservation Form and all Terms and Conditions can be found in the Information Pack which can be downloaded from our website or requested from our Auctioneer.
If the vendor accepts an offer, the buyer will be required to make payment of a non-refundable reservation fee of £25,920 including VAT and a legal pack charge of £396 including VAT. This reserves the property for the buyer during the Reservation Period. Any additional fees and charges over and above this will be confirmed within the terms and conditions available on the website.
The Buyer's Premium is in addition to the final selling price and is considered within calculations for Stamp Duty Land Tax.
All buyers will be required to verify their identity and provide proof of how the purchase will be funded.
Buyer's Administration Charge
If the Buyer Information Pack has been produced and provided by GOTO Group any successful purchaser will be required to pay the fee specified above towards the cost of the preparation of the pack. These can then be used by your solicitor to progress the sale.
Buyer Fees
There are no other fees or charges payable to the Auctioneer however, there are other costs to consider such as:
- You will need a Solicitor to act for you during the conveyancing and your Solicitor will advise you in relation to the associated costs. If you do not have a Solicitor, we can recommend the services of one of our Panel Solicitors who are all selected for their expertise in Auction Transactions. Please call the number below for more information.
- Stamp Duty Land Tax (SDLT) is applicable if you buy a property or land over a certain price in England, Wales or Northern Ireland. Please click here for more information.
Energy Performance Certificate (EPCs)
An EPC is broadly like the labels provided with domestic appliances such as refrigerators and washing machines. Its purpose is to record how energy efficient a property is as a building. The certificate will provide a rating of the energy efficiency and carbon emissions of a building from A to G, where A is very efficient, and G is inefficient. The data required to allow the calculation of an EPC includes the age and construction of the building, its insulation and heating method. EPCs are produced using standard methods with standard assumptions about energy usage so that the energy efficiency of one building can easily be compared with another building of the same type. The Energy Performance of Buildings Directive (EPBD) requires that all buildings have an EPC when they are marketed for sale or for let, or when houses are newly built. EPCs are valid for 10 years, or until a newer EPC is prepared. During this period the EPC may be made available to buyers or new tenants.
Loading the bidding panel...
Office Contact

Agreement Documents
Legal Documents
Log in to view legal documentsAdditional Documents
Related Documents
Share



By setting a proxy bid, the system will automatically bid on your behalf to maintain your position as the highest bidder, up to your proxy bid amount. If you are outbid, you will be notified via email so you can opt to increase your bid if you so choose.
If two of more users place identical bids, the bid that was placed first takes precedence, and this includes proxy bids.
Another bidder placed an automatic proxy bid greater or equal to the bid you have just placed. You will need to bid again to stand a chance of winning.